A house is not constructed on assumptions. From the first soil bore-hole to the final coat of exterior paint, we document and inspect every engineering milestone with unyielding discipline.
Every home begins with understanding your family lifestyle, budget parameters, and site boundary realities. We review plot dimensions, orientation, approach road widths, and local municipal guidelines.
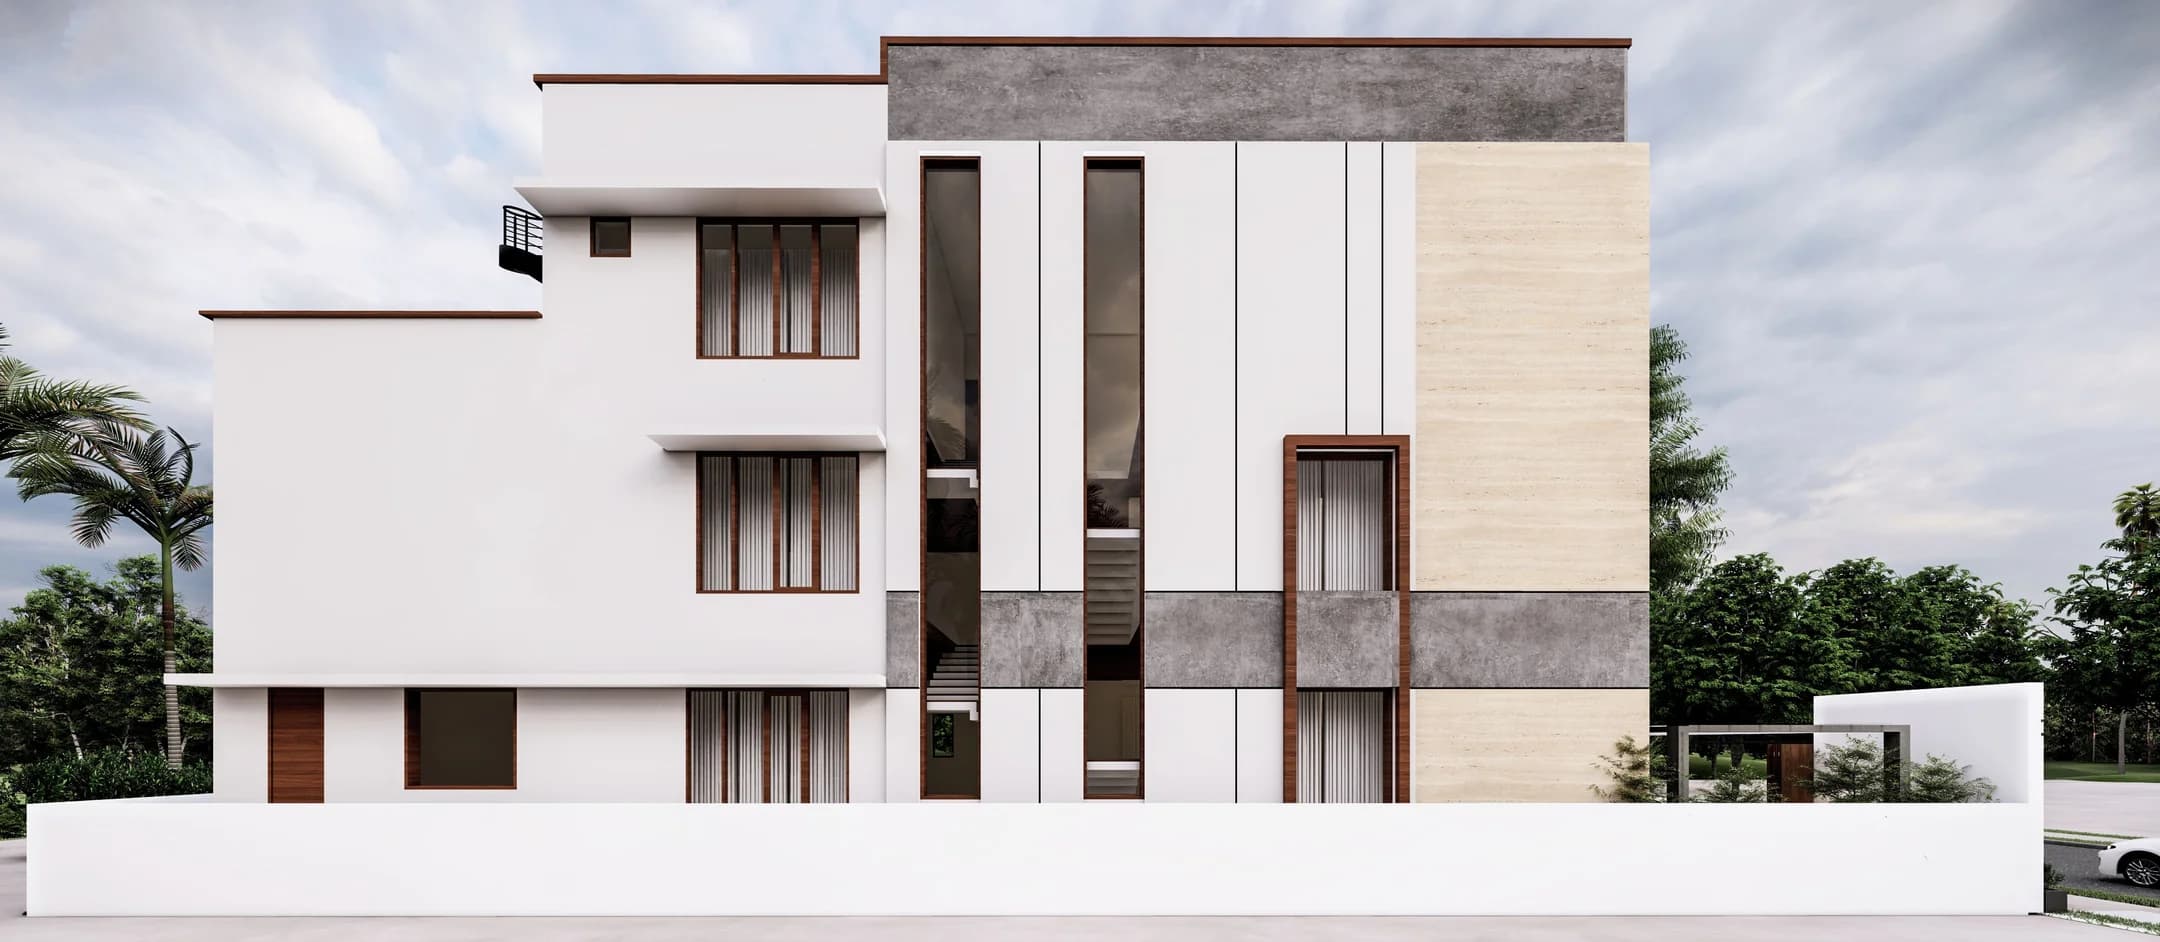
We conduct soil bore-hole testing to calculate exact safe bearing capacity (SBC). Our licensed structural civil engineers design column layouts, footing sizes, and steel schedules tailored to your ground reality.
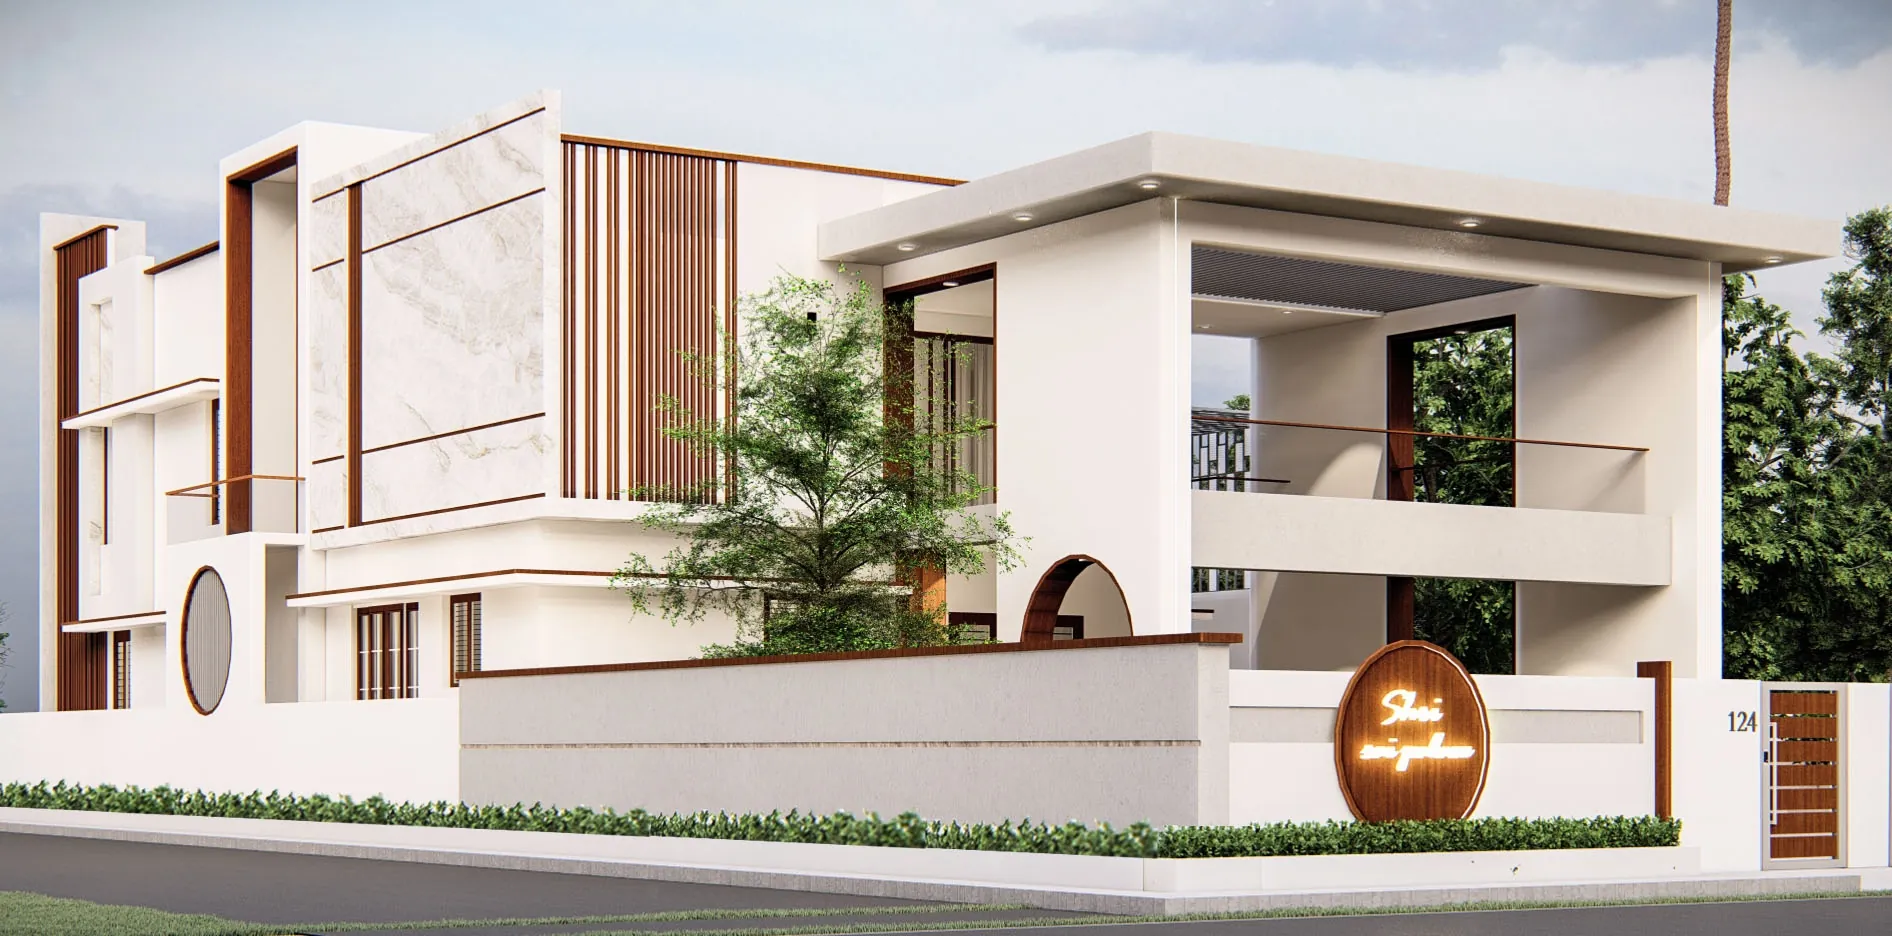
The foundation anchors your home for generations. We excavate down to hard strata, lay plain cement concrete (PCC), tie Fe550D reinforcement cages with cover blocks, and cast trapezoidal column footings.
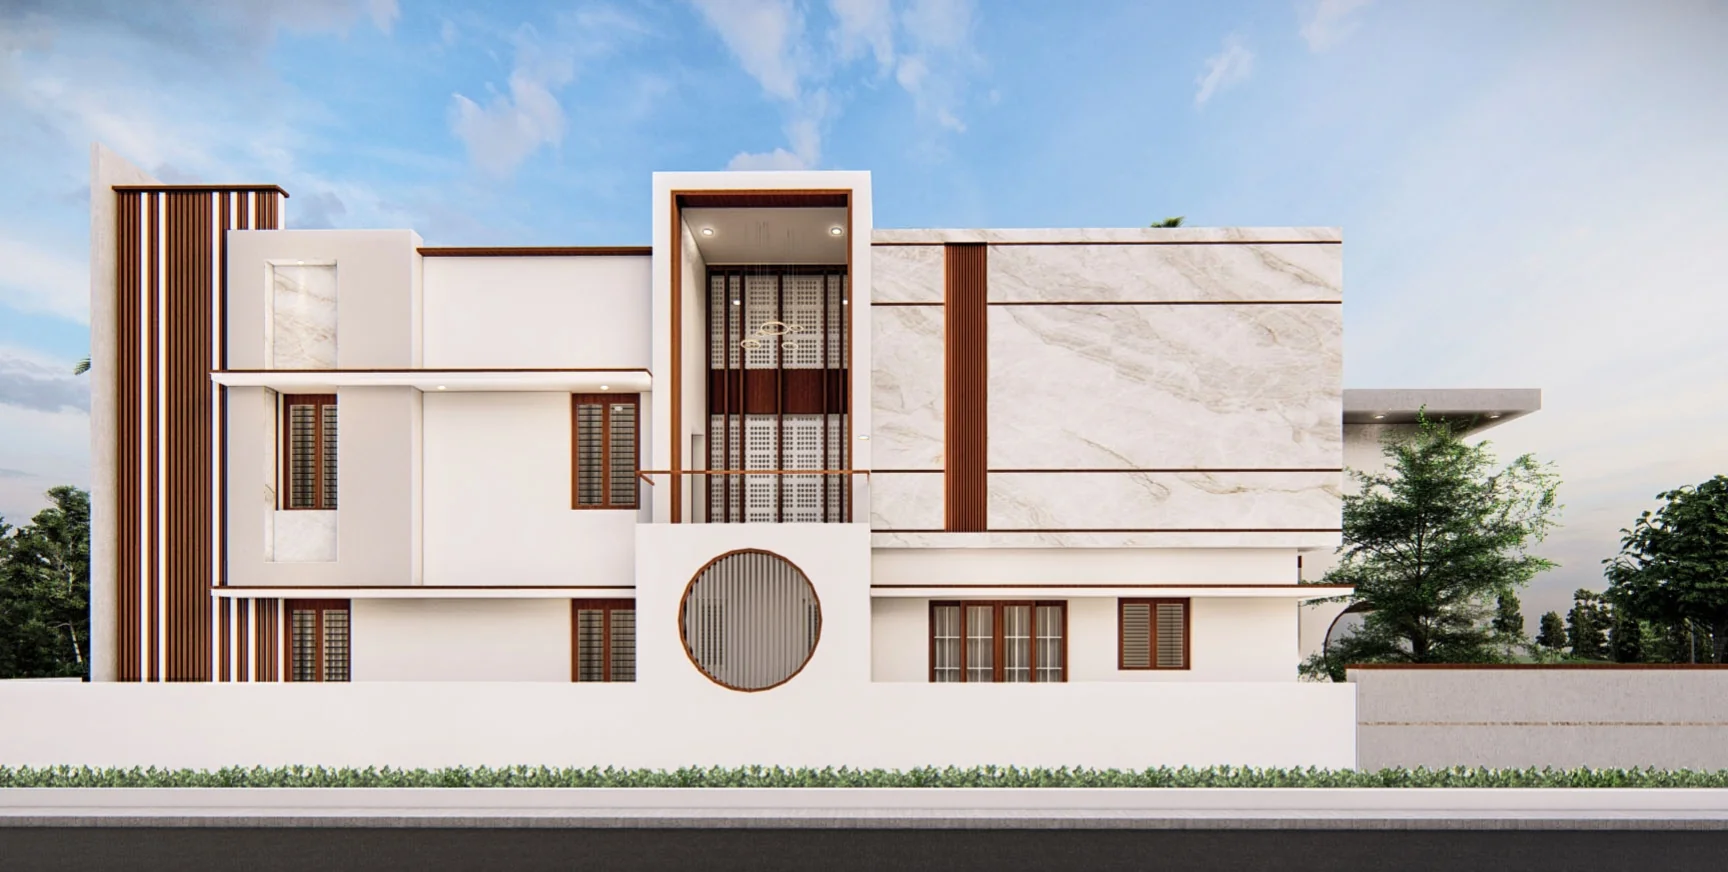
The plinth beam ties all columns into a unified seismic-resistant diaphragm. The foundation trench is backfilled with quarry dust, compacted in layers, and chemically treated for lifelong subterranean termite prevention.
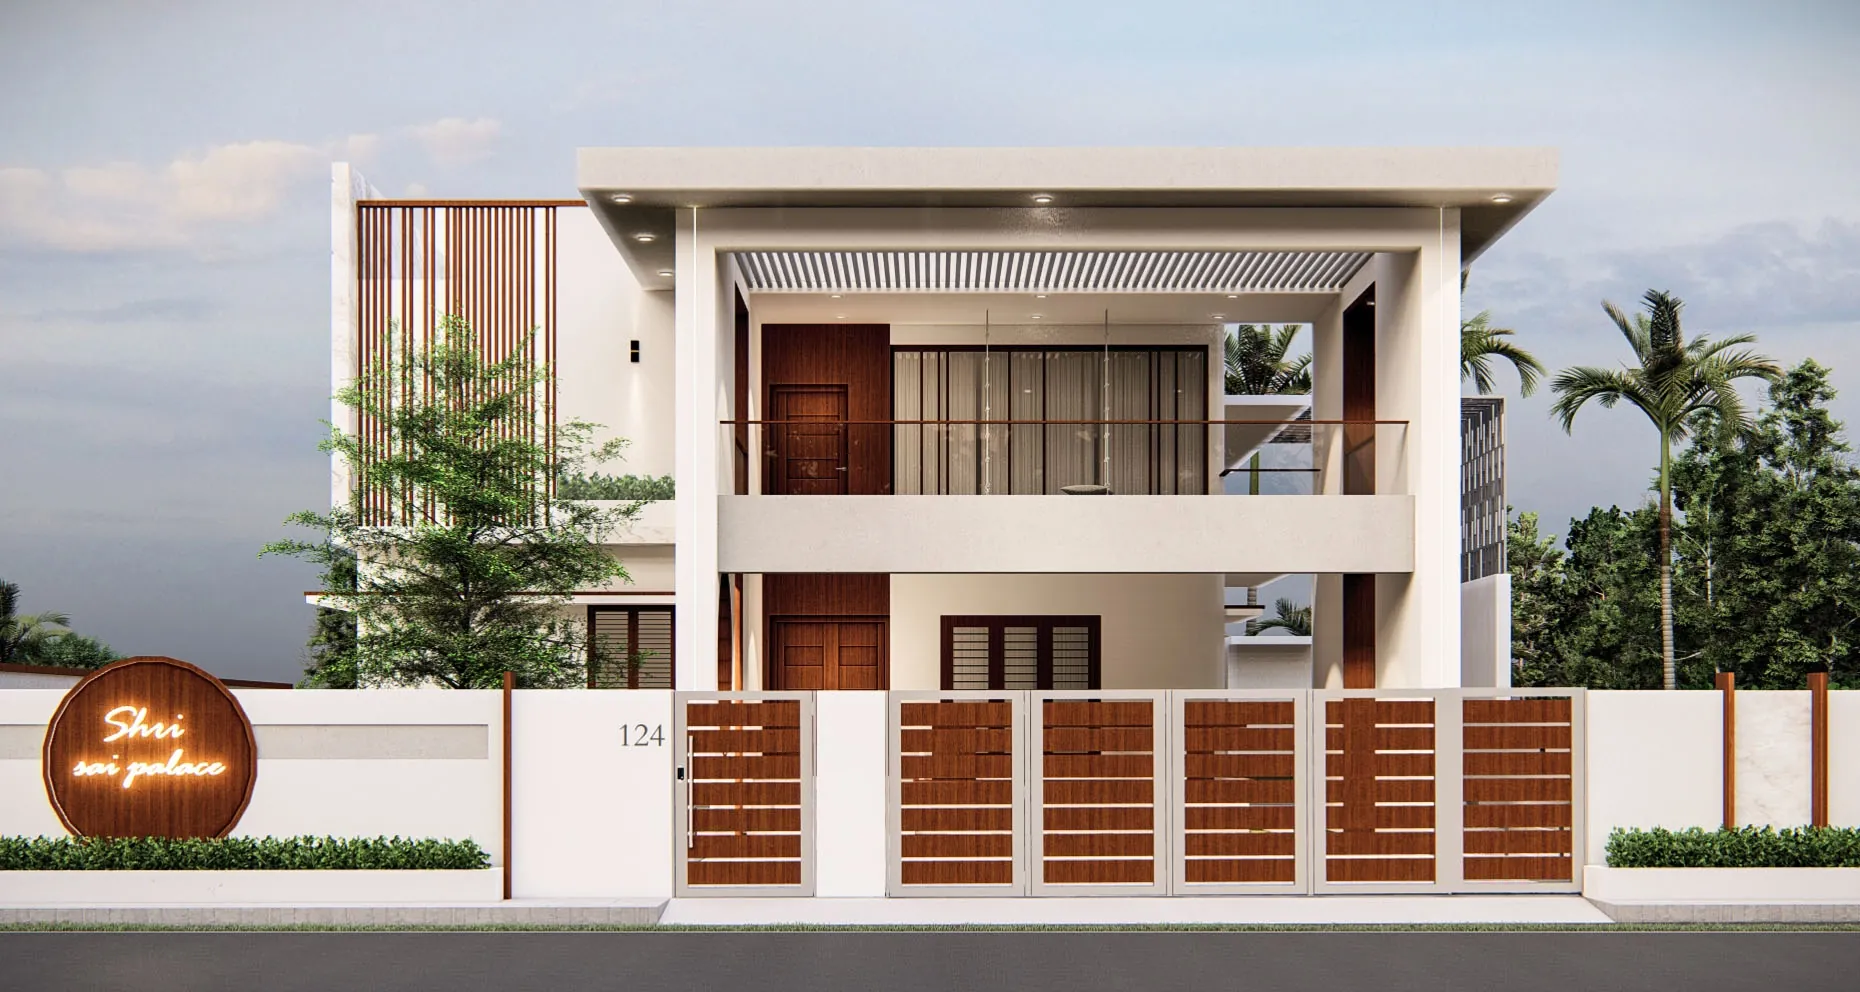
Using rigid steel shuttering plates aligned with laser plumb, vertical RCC columns are cast. Floor slabs are detailed with two-way Fe550D rebar mats, concealed fan boxes, and heavy electrical conduits.
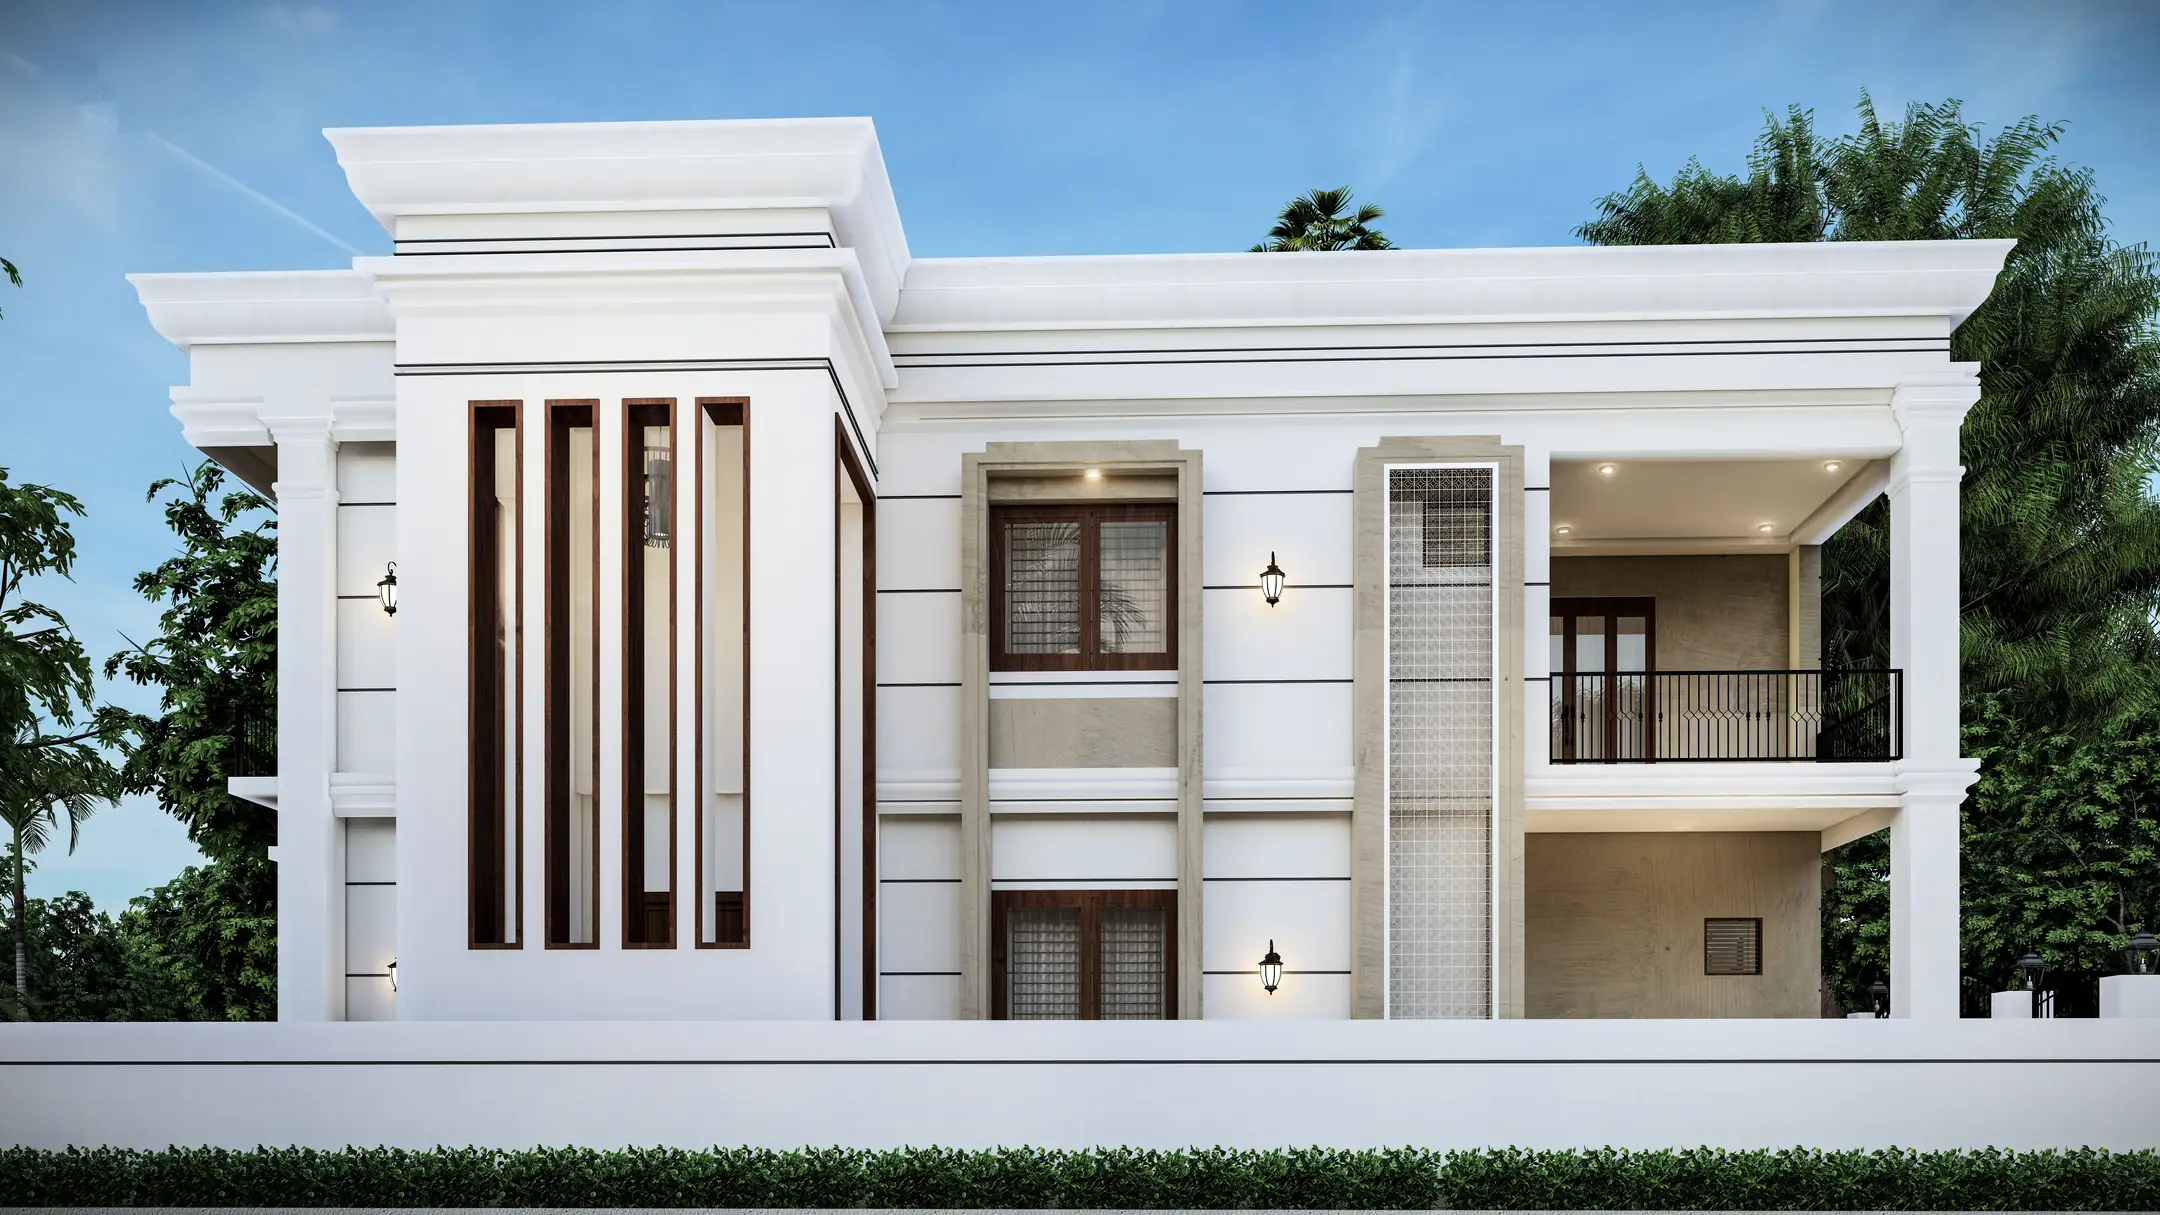
Walls are constructed using high-density concrete blocks or first-quality chamber red bricks with 1:6 cement mortar. Lintel bands and sunshades are cast monolithically at every window opening to prevent diagonal cracking.
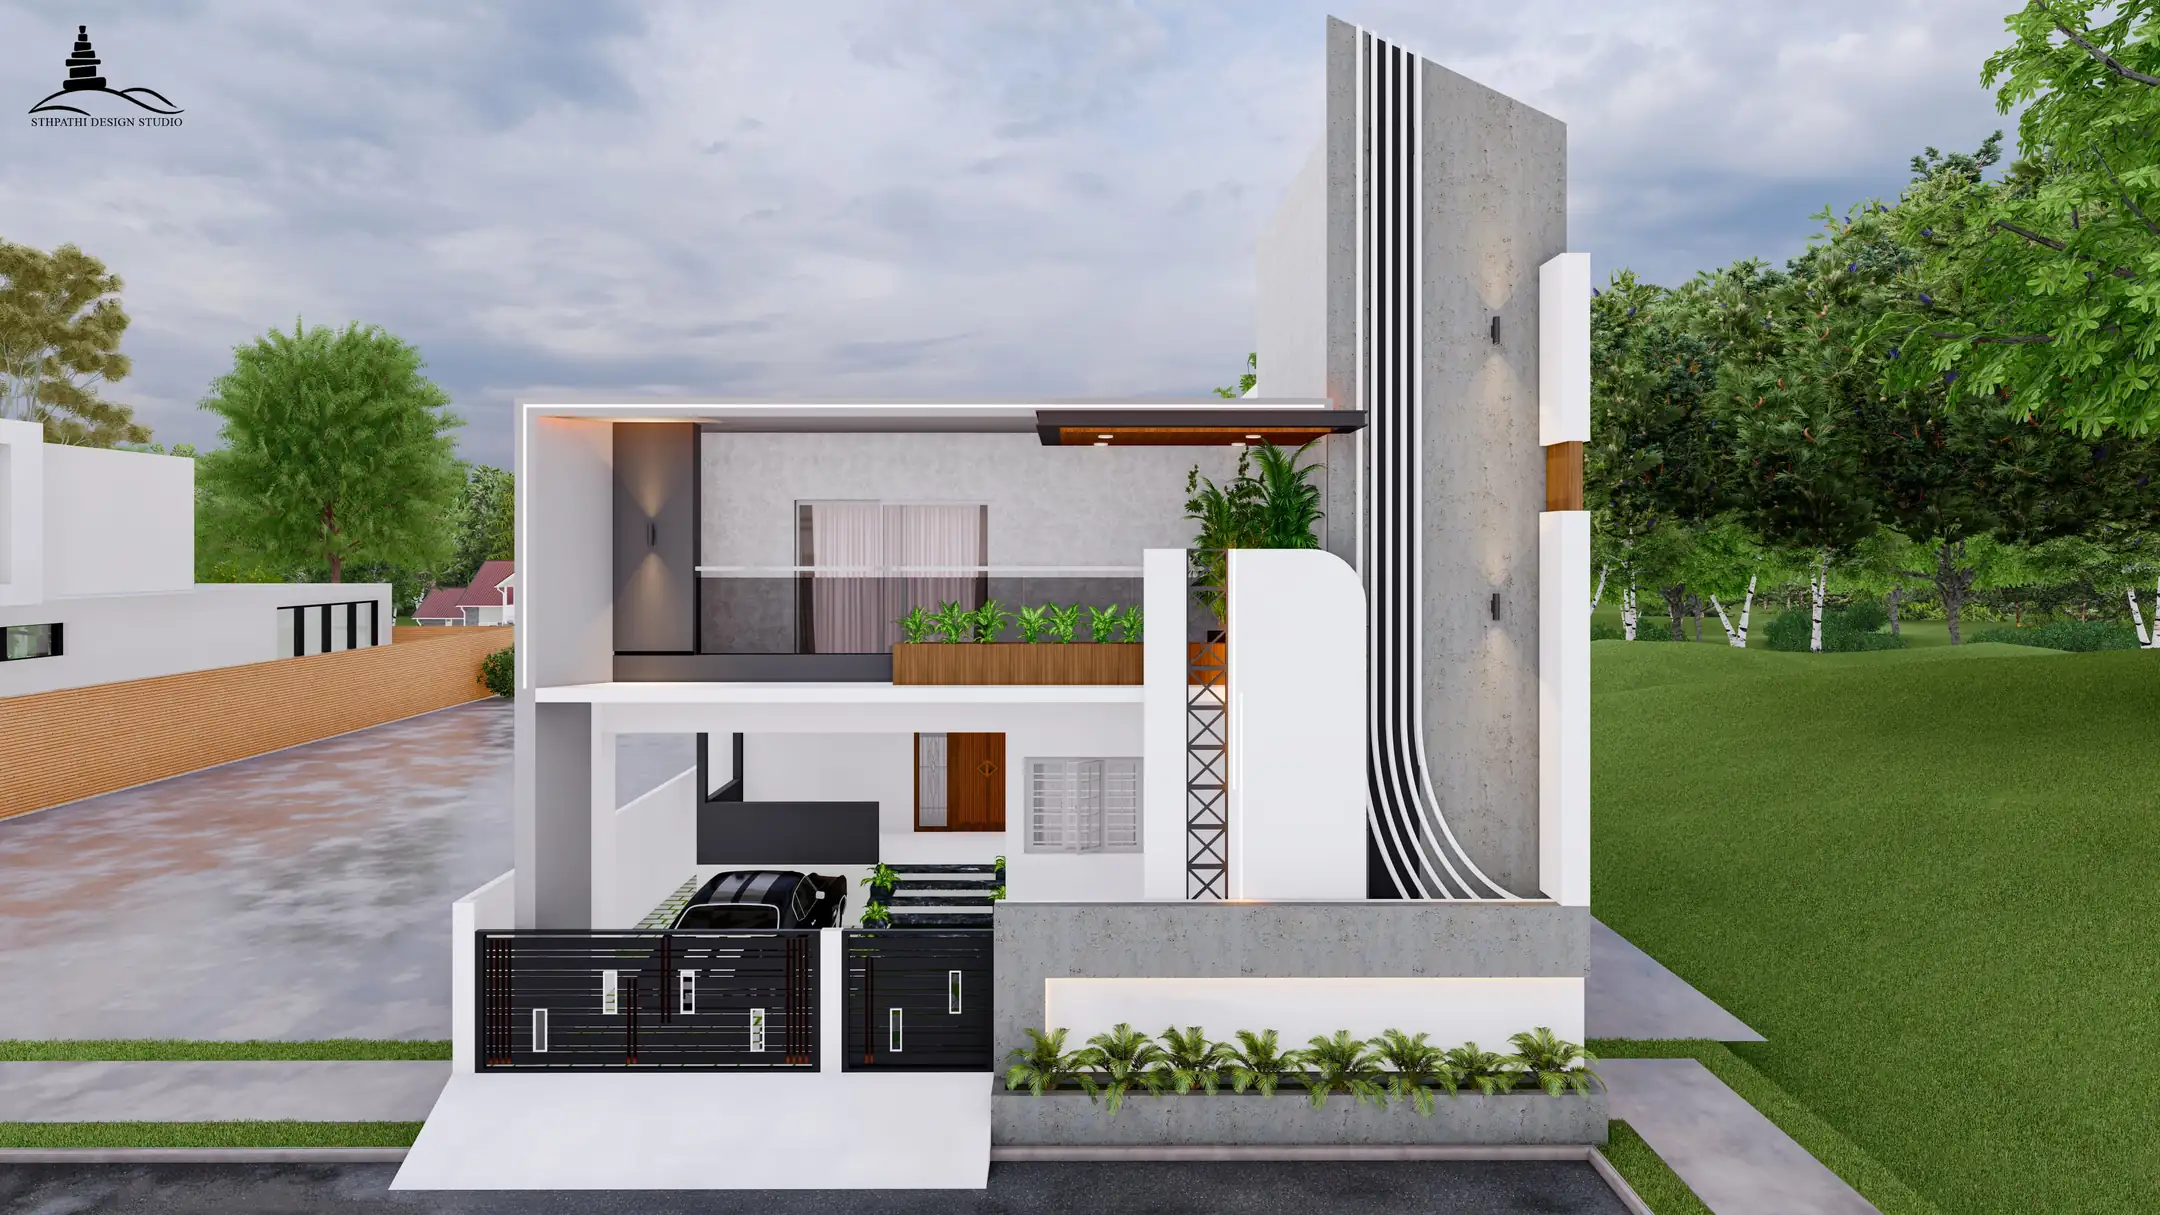
Walls receive two-coat sponge finish plastering with clean river sand/manufactured sand and water-repellent polymers. Bathrooms and terrace slabs undergo pond testing to verify 100% waterproof seal.
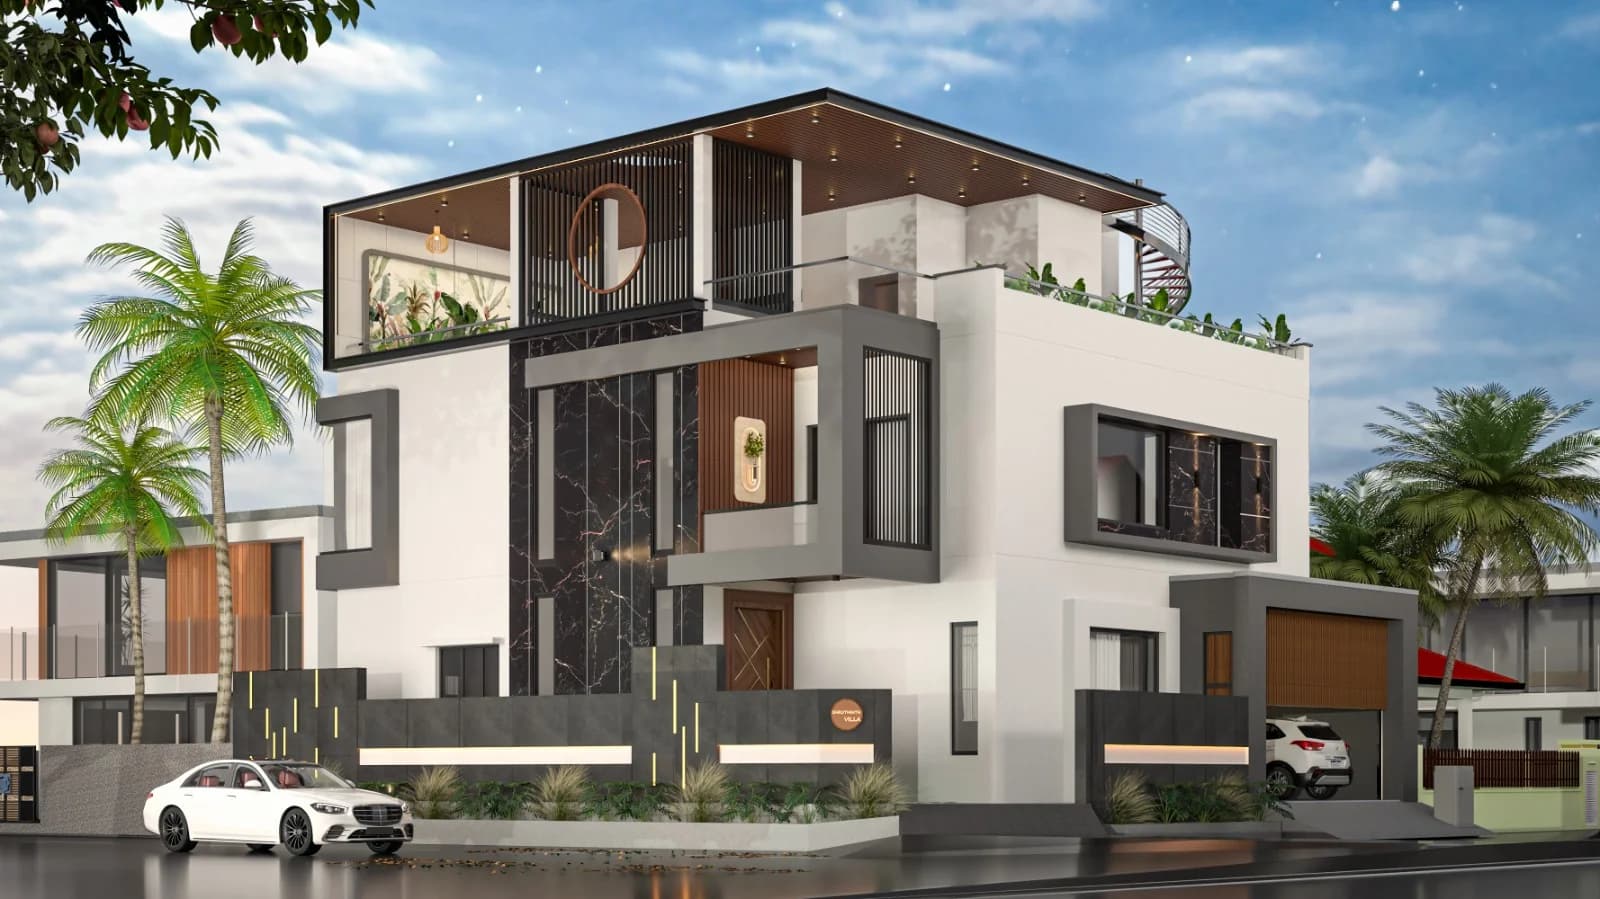
Seasoned first-quality teakwood entrance doors with brass architectural fittings are installed. Large-format double-charged vitrified tiles, Legrand modular electrical switches, and Jaguar sanitaryware are fitted.
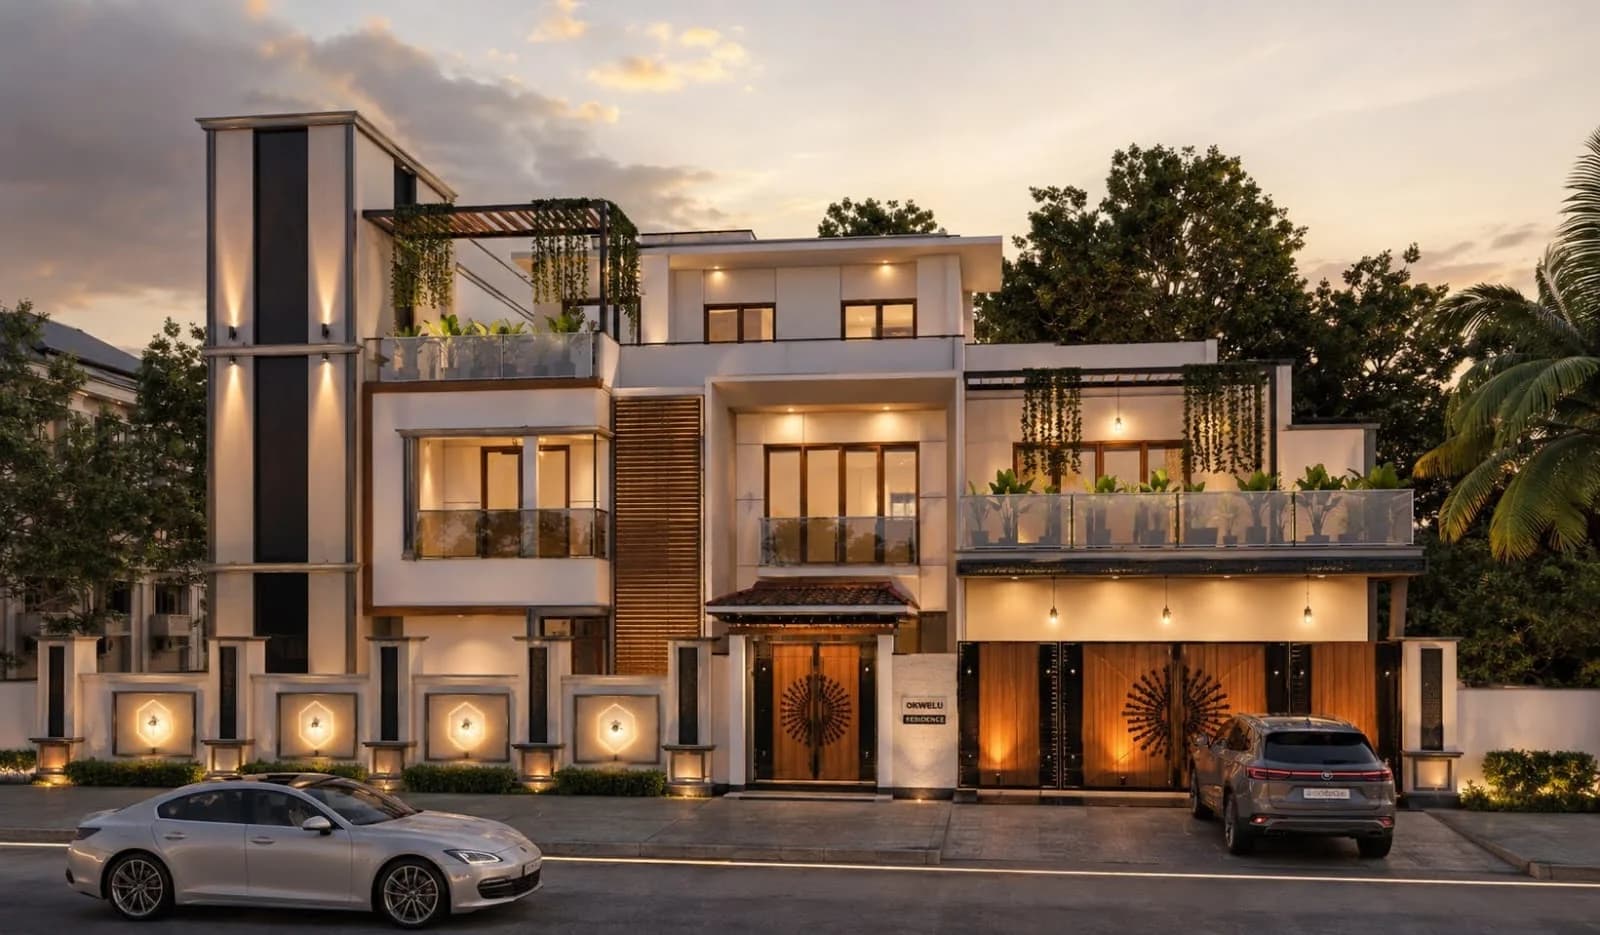
Our senior site engineers execute a 150-point quality audit covering electrical load testing, plumbing drainage slopes, door lock clearances, and exterior paint coverage. The keys and architectural documentation are handed over.
Calculate your complete built-up construction cost or connect directly with our civil engineering team on WhatsApp.